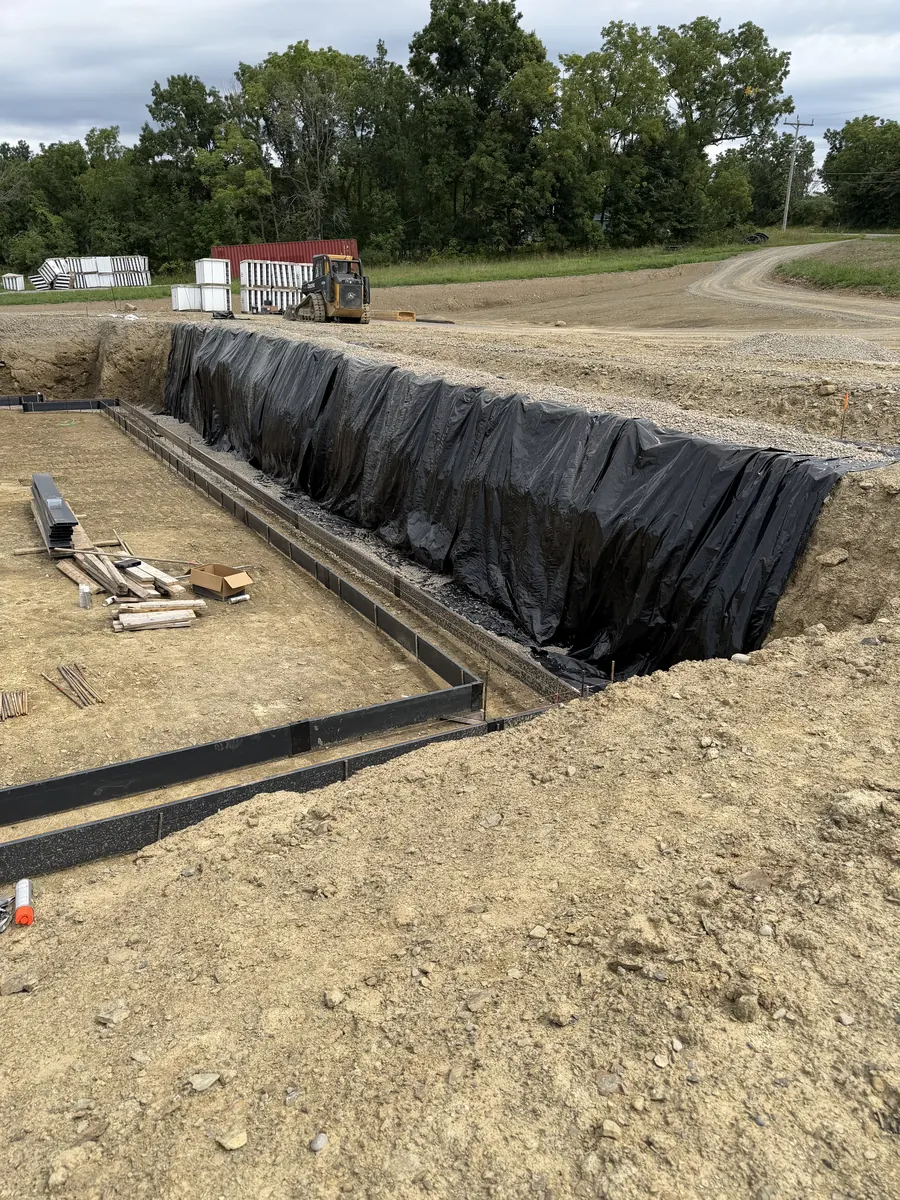
A foundation is only as good as the ground under it. Here is what happens between a staked-out lot and the day the footings go in, and what Rochester-area clay, rock, and frost mean for your dig.
Every new home starts in the dirt. Before a single yard of concrete shows up, the lot has to be cleared, stripped, dug to the right lines and depths, and set up so water goes somewhere other than your basement. Getting this stage right makes everything after it easier for the builder, the concrete crew, and the owner. Getting it wrong shows up later as cracked walls, wet basements, and a yard that settles around the house.
This is how foundation site prep usually goes on a new home in the Rochester area, and what you can do as an owner or builder to keep it on track.
Start with the Site Plan and Permits
Most of what happens on a foundation dig is decided on paper first. The site plan shows where the house sits, the finished floor elevation, where the driveway and utilities go, and how the lot should drain. Before we dig, it helps to have:
- The approved site plan or plot plan with the house location and elevations
- The foundation plan, so we know footing sizes, wall layout, and any walkout or garage steps
- Your building permit, or confirmation that it is in process with your town
- Any notes from the town or county about drainage, setbacks, or wetlands on the property
Every town in Monroe County runs its own building department, and requirements vary. Your town and your local code set the exact rules for setbacks, footing depth, and drainage, so check with them early. If you are still gathering paperwork, our guide on what to include in a site work quote request covers what we need to give you a useful number.
Layout and Staking
The house location is staked out based on the site plan, usually by a surveyor. Because the corner stakes disappear the moment the ground is opened up, offset stakes or batter boards are set outside the dig area so the corners and lines can be found again. We also set or confirm a benchmark, a fixed reference point for elevation, so the hole is dug to the right depth relative to the plan and not just relative to whatever the ground looks like that day.
A few minutes spent confirming layout before the excavator starts is cheap. Moving a foundation hole after it is dug is not.
Call 811 Before Anything Moves
Before any digging, the utility locates have to be requested. In upstate New York that goes through Dig Safely New York by calling 811. Notice is required ahead of digging, generally at least two full working days not counting weekends and holidays. Locates only mark the public utility lines up to the meter or property line in most cases, so private lines like a well line, a buried electric run to a garage, or an old septic line may not be marked. Tell us what you know is on the property. Our post on calling 811 and preparing your property goes into more detail.
Clearing and Stripping Topsoil
Any trees, brush, and stumps in the building area and around the work zone come out first. On a wooded lot this can be a bigger job than the foundation dig itself, and roots left behind will rot and leave voids. Our land clearing work and the post on land clearing for a new home cover that step.
Then the topsoil is stripped and stockpiled. Topsoil is full of organic material. That is great for a lawn and bad for supporting a building, because it compresses and breaks down over time. It comes off the house footprint, the driveway, and the work area, and it gets piled somewhere out of the way so it can be spread back during final grading. Where the stockpile goes matters: not in a drainage path, not where the concrete trucks need to turn around, and not on top of where the septic or water line will run.
Digging the Foundation
The foundation hole is dug to the depth and footprint the plans call for. A few things matter here more than anything else.
Depth Below Frost
Footings need to sit below the frost line so freezing and thawing do not heave them. In the Rochester area, that generally means footings sit roughly four feet below finished grade, but your local code sets the exact requirement. A full basement goes deeper than that anyway. Slab-on-grade or crawl space foundations still need frost-protected footings.
Working Room
The excavation is dug wider than the foundation walls so there is space to set forms, apply dampproofing or waterproofing, and install footing drains. How much extra room depends on the wall system and the soil. Trench walls in loose or wet soil need to be sloped or benched for safety, which makes the hole wider at the top.
Undisturbed Soil
Footings should bear on firm, undisturbed ground. Soft spots, organic pockets, and old fill get dug out and corrected rather than covered up. If the bottom of the hole is soft, wet clay or there is a question about bearing capacity, that is the time to bring in the builder or an engineer, not after the walls are up.
Getting the Grade Right
We check elevations as we dig, not just at the end. The footing bottom should be flat and at the planned elevation so the concrete crew is not chasing a sloped or overdug hole with extra concrete.
Plan for Water from Day One
Groundwater and rain are the biggest headaches on a foundation dig. An open hole is a collection basin, and in a Rochester spring it will fill up. Good site prep plans for water during construction and after:
- During the dig. Diverting surface water away from the hole and, where needed, pumping out water so footings are not poured into mud.
- Footing drains. Perforated drain pipe around the footing, bedded in stone, is typically part of the foundation work. The question is where that water goes.
- Discharge. Footing drains need an outlet, either to daylight on a sloped lot or to a sump. Daylighting only works if there is enough fall on the property.
- Surface drainage. The finished grade should slope away from the house on all sides so roof and yard water do not end up against the walls.
Coordinate Utilities While the Ground Is Open
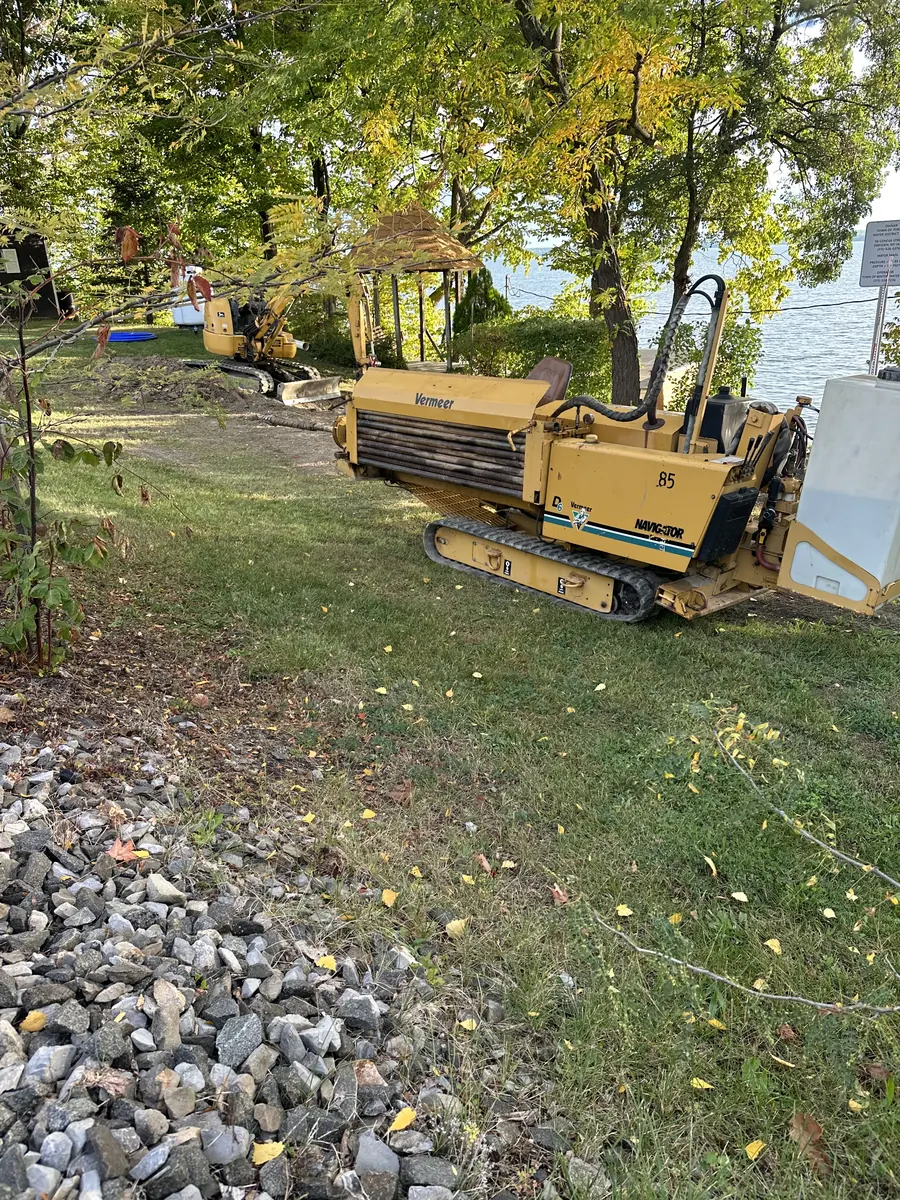
The foundation stage is the best time to plan the trenches for water, power, and other services, because those lines need to come into the building and often pass under or through the footing or wall. Sleeves through the wall or under the footing are much easier to set before concrete than to core afterward. Coordinating now avoids digging up finished work later. Our water service and utility line work often happens right alongside foundation projects, and our post on water service line depth and trenching explains what that part involves.
Backfill and Rough Grade
Once the foundation walls are poured, dampproofed, drained, and the builder gives the go-ahead (often after the first floor deck is on to brace the walls), the excavation is backfilled. Backfill is placed in lifts rather than dumped in all at once, using material that drains reasonably well against the wall. Heavy equipment stays back from the wall to avoid pushing it in. Then the site is rough graded so water drains away from the house. Final grading and topsoil come later, near the end of the build, once the heavy trucks are done driving around.
What Rochester-Area Ground Means for Your Foundation
Building around Rochester has its own set of conditions, and they are worth knowing before the dig starts.
- Heavy clay. Closer to Lake Ontario, in towns like Greece, Hamlin, Parma, and Webster, lake-plain soils are often heavy clay and silt. Clay holds water and drains slowly, so footing drains and a solid discharge plan matter even more. Wet clay is also hard to work and compact, so timing the dig around the weather helps.
- Glacial till and stone. In the drumlin and kame country south and east of the city, around Pittsford, Mendon, Perinton, Victor, and into Ontario and Livingston counties, you often hit stony glacial till. It can be firm bearing, but it is full of cobbles and boulders that slow down a dig.
- Shallow rock. In parts of the region limestone and dolostone bedrock sits close to the surface. Rock in a foundation hole can change the plan, the schedule, and the cost, so if neighbors hit rock, mention it.
- Spring thaw. Long winters, repeated freeze-thaw cycles, and a muddy spring mean the ground can be saturated well into the season. A site plan that accounts for access in mud season saves a lot of frustration.
- Hilltop and sloped lots. Many lots in the area sit on hillsides and drumlins with good views. They often drain well but need more planning for cut, fill, access, and walkout grades.
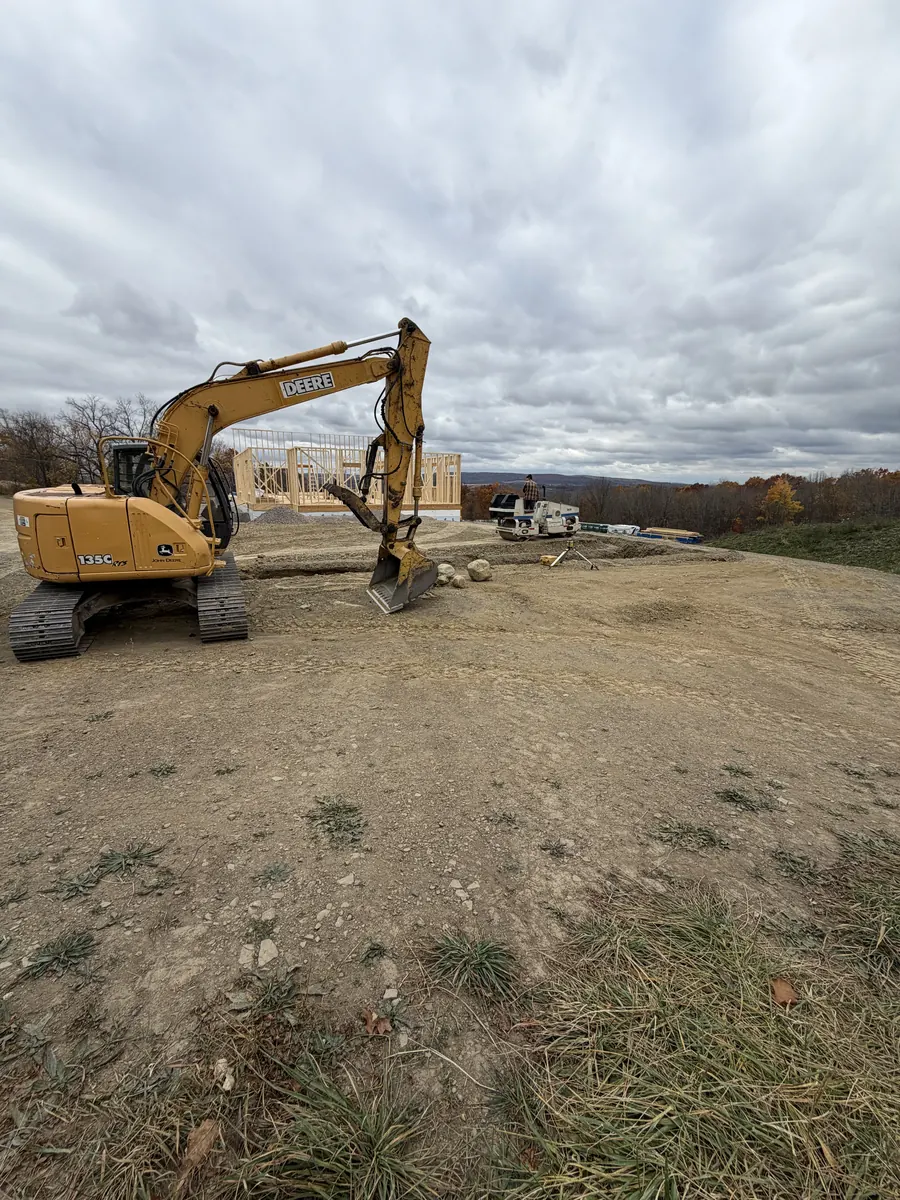
Our site and foundation project shows this process on a hilltop new home, from a leveled lot to framing on a finished foundation overlooking the valley. You can see more of our work on the projects page.
Frequently Asked Questions
How Deep Do Footings Need to Be Around Rochester?
Footings need to be below the frost line set by local code, which in this area is generally roughly four feet below grade. Your town building department sets the exact requirement, and your plans should show it.
When Is the Best Time of Year to Dig a Foundation?
Work can happen most of the year, but late spring through fall is usually easiest. Early spring thaw can leave clay sites saturated, and deep winter brings frozen ground and snow. If you are building on a schedule, talk to us early so we can plan around the ground conditions.
What Happens If You Hit Rock?
It depends on how much and how hard. Loose stone and boulders can usually be dug out. Solid bedrock may require breaking it or adjusting the plan with the builder. We will tell you what we are seeing as soon as we see it.
Should the Water Line Go in at the Same Time?
Usually, yes. Planning the water service, sleeves, and other utilities while the foundation is open is easier and avoids digging through finished grade later.
Ready to Start Your Foundation?
If you are building a new home in Rochester or anywhere in our service area, send us your location, site plan, and a few photos of the lot and we will put together a quote. You can also read more about our site work and excavation services and our questions to ask before hiring an excavation contractor.